Country House
Acknowledgements
Landscape Architect: J.Kest & Co.
Project Management (Landscape): J.Kest & Co.
Masonry: John Cortese Mason Contractors
Landscape Installation & Maintenance: Sebastian Bianco Landscaping & Scheppe Landscaping
Pergola Installation: Decks by Kiefer
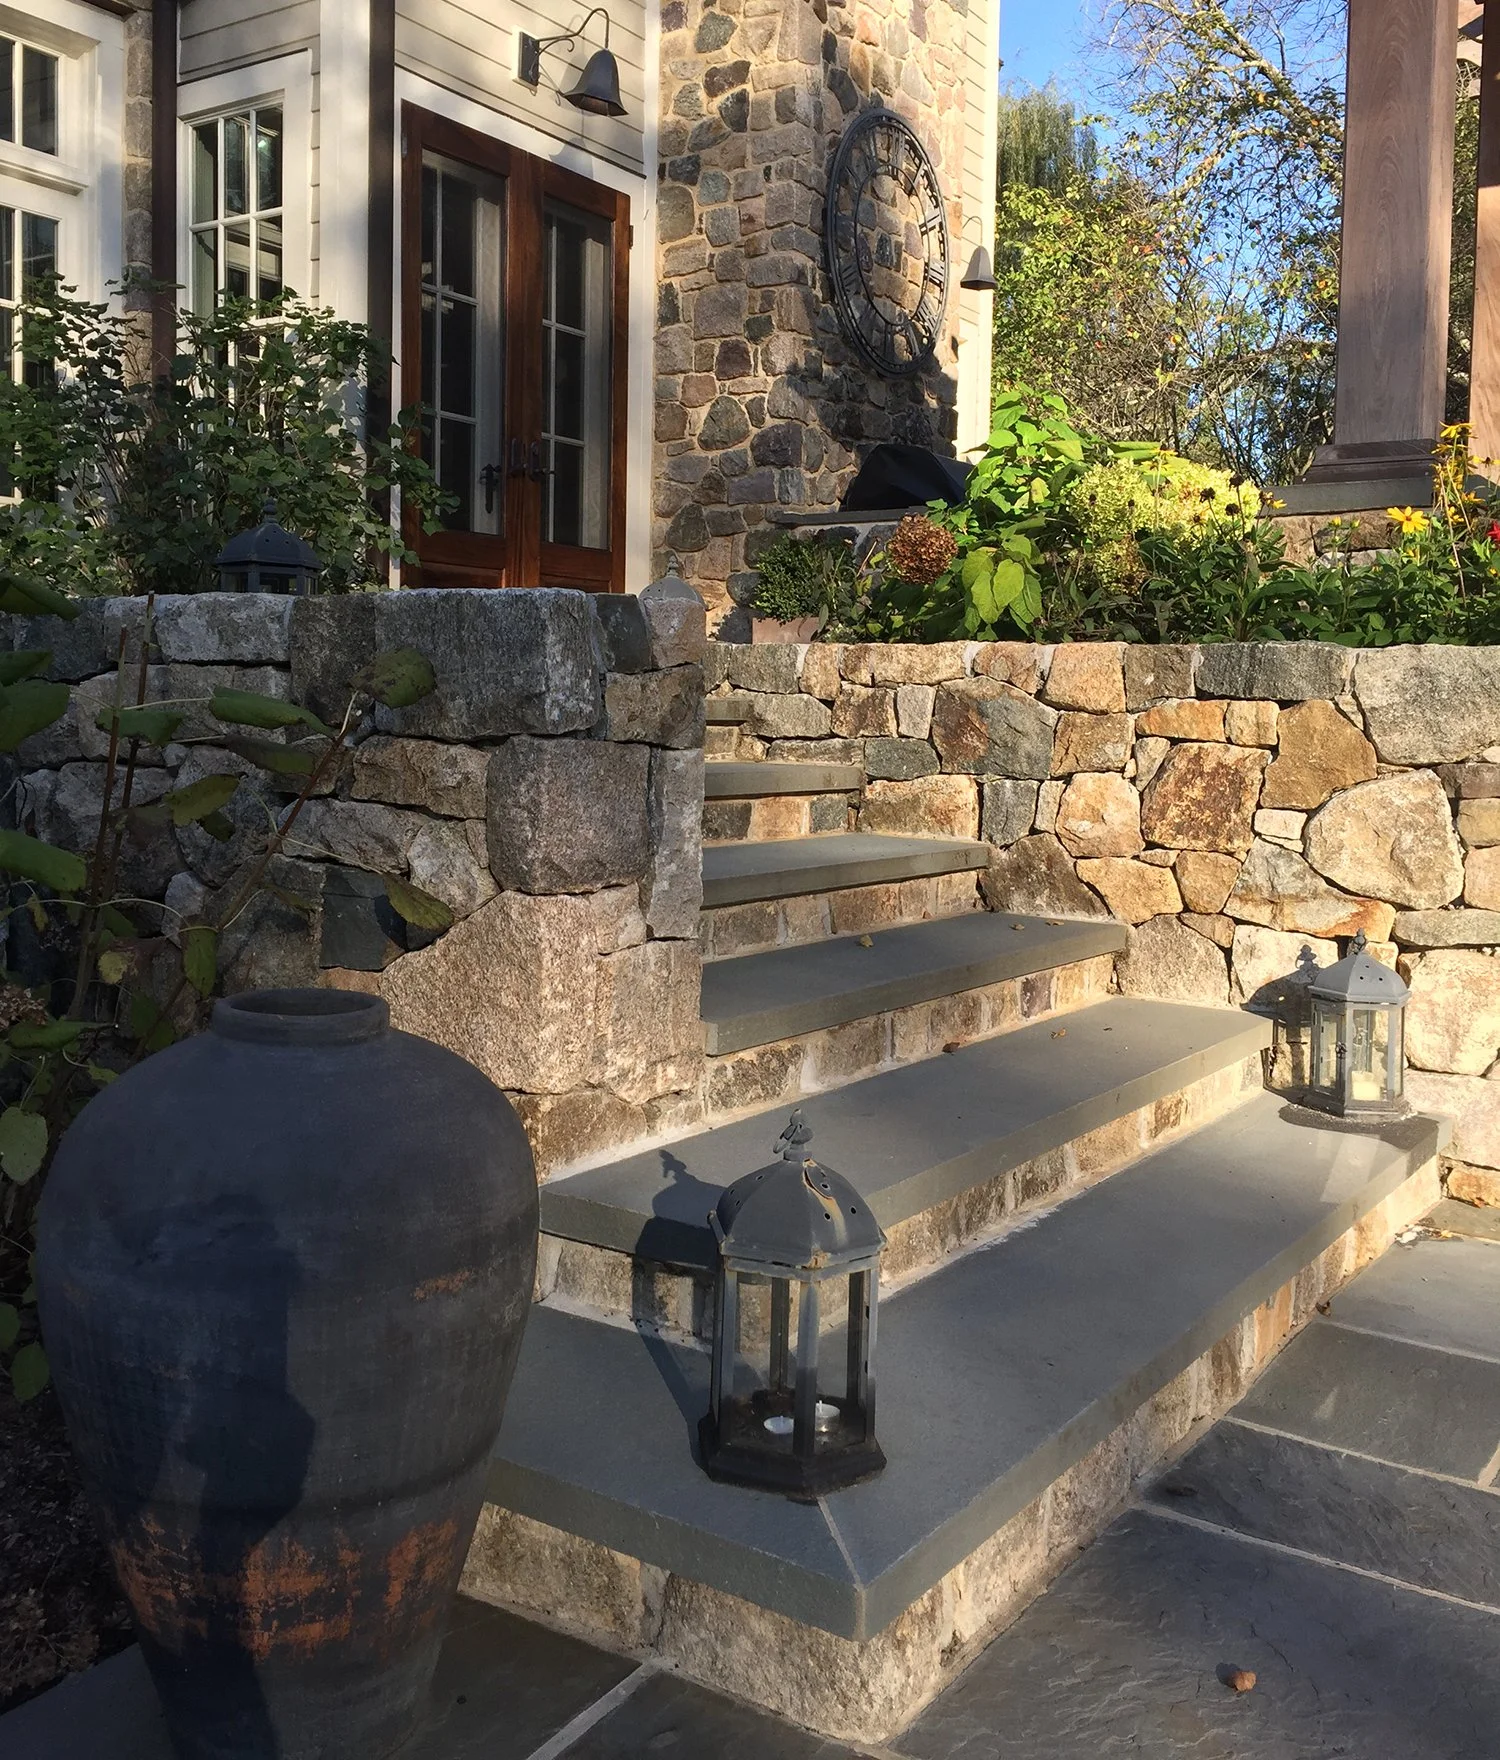
Nestled on three acres in the rolling, bucolic landscape of Harding, New Jersey, this stone farmhouse undergoes a masterfully executed landscape evolution. Commissioned in 2014 by the property's new owners, J.Kest & Co. subtly reimagined an initial site plan by Davies Associates Landscape Architects to seamlessly mirror the family's modern taste and lifestyle.

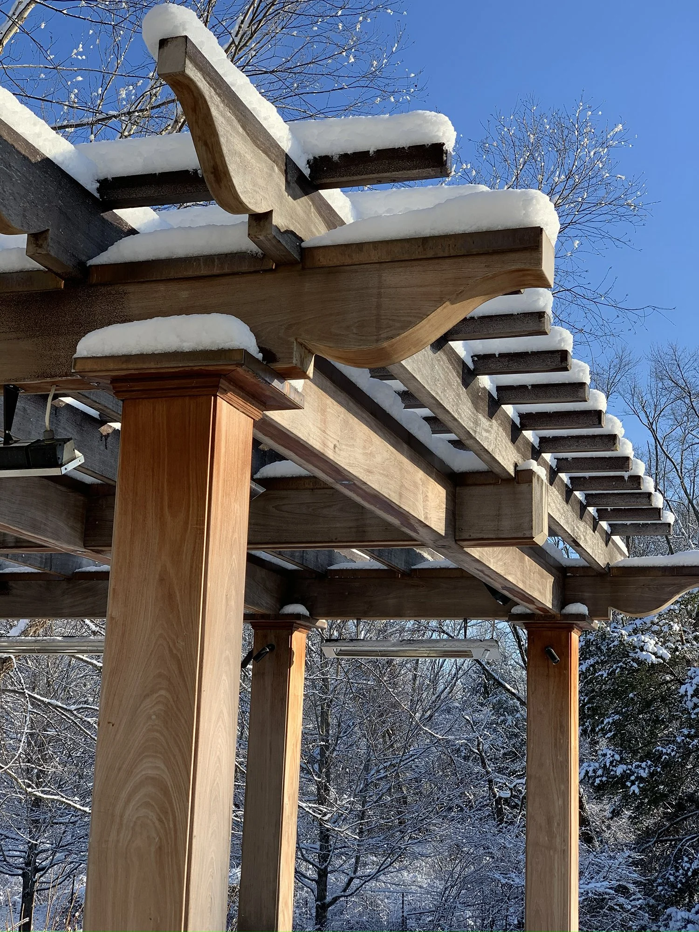
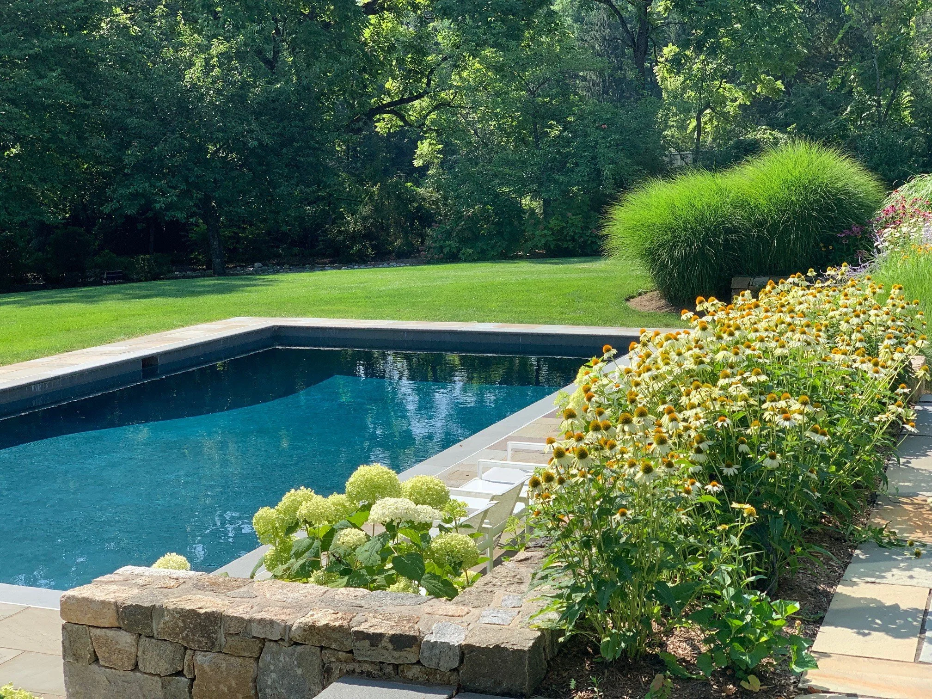
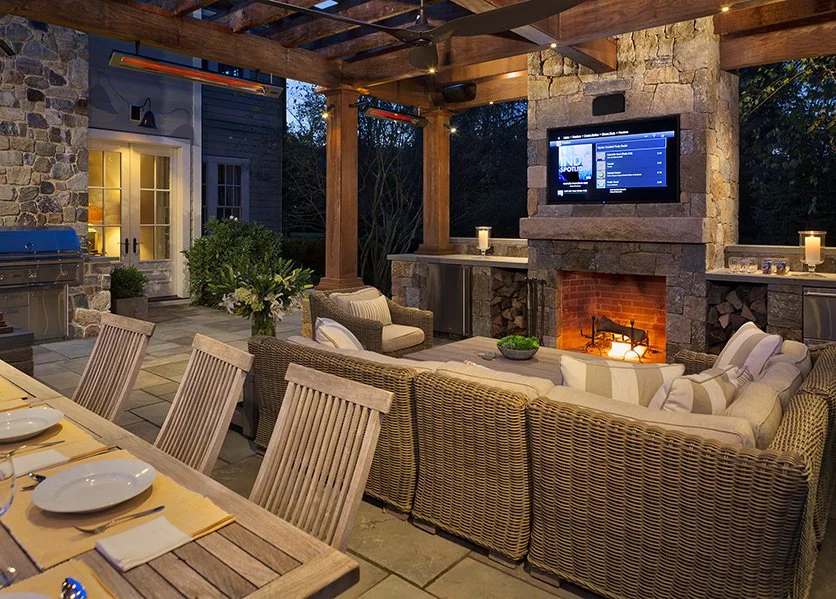
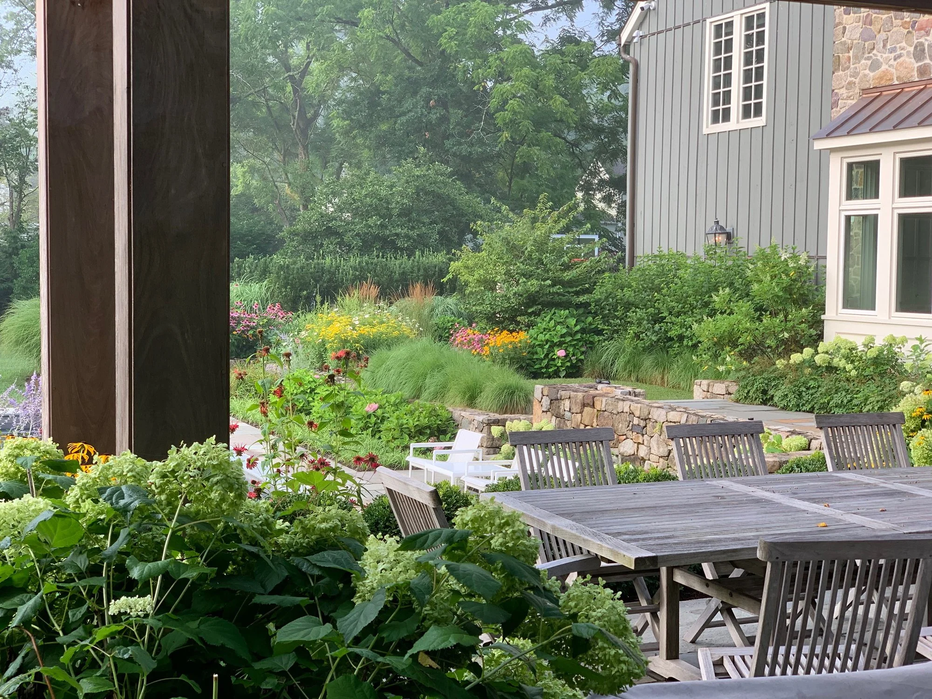

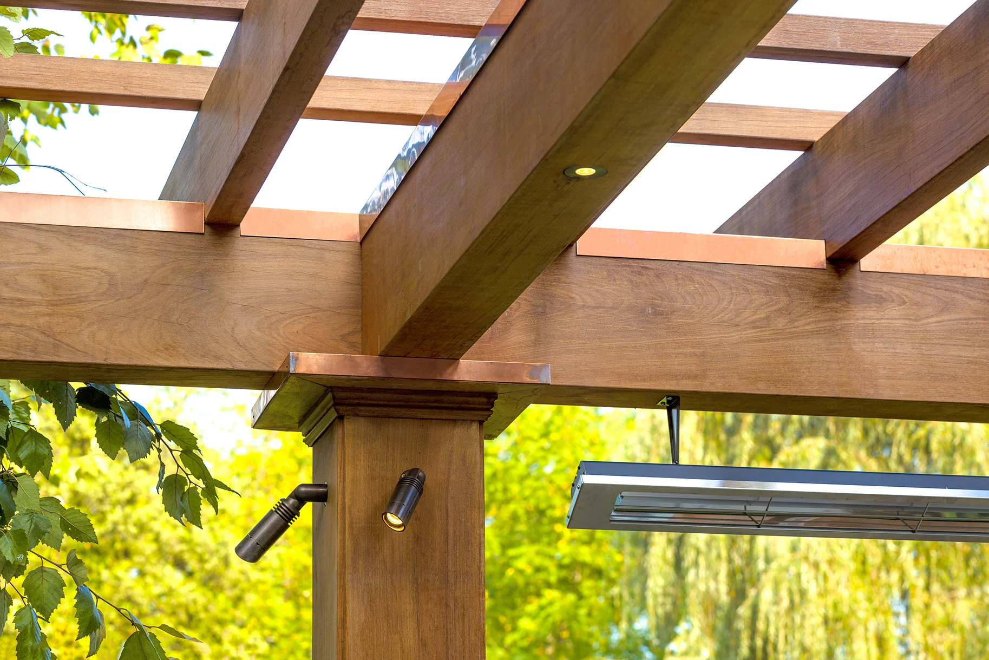
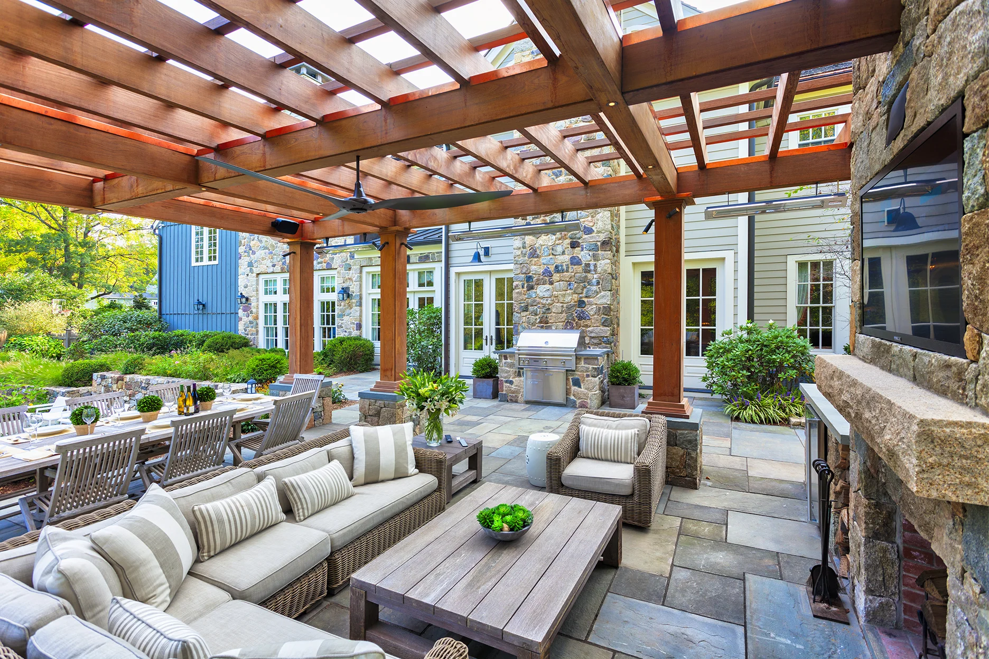
The crown jewel of the redesign is an expansive, four-season timber pergola crafted for grand-scale family gatherings. Moving far beyond a seasonal amenity, the structure features a rugged masonry wood-burning fireplace, integrated overhead heaters, cooling fans, custom lighting, and dedicated wood storage alongside built-in refrigeration. Spatially optimized, it effortlessly hosts a formal dining zone with clear, uninterrupted views of the swimming pool, as well as an intimate, deeply comfortable lounge area.
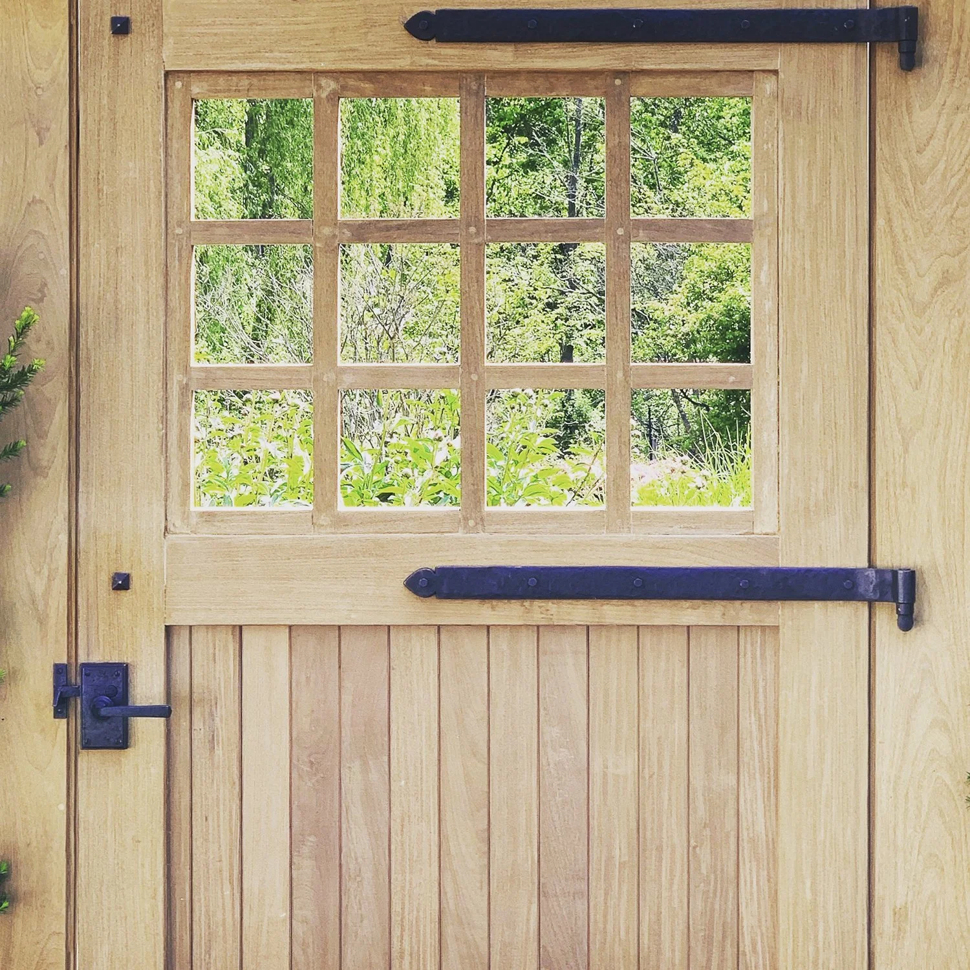
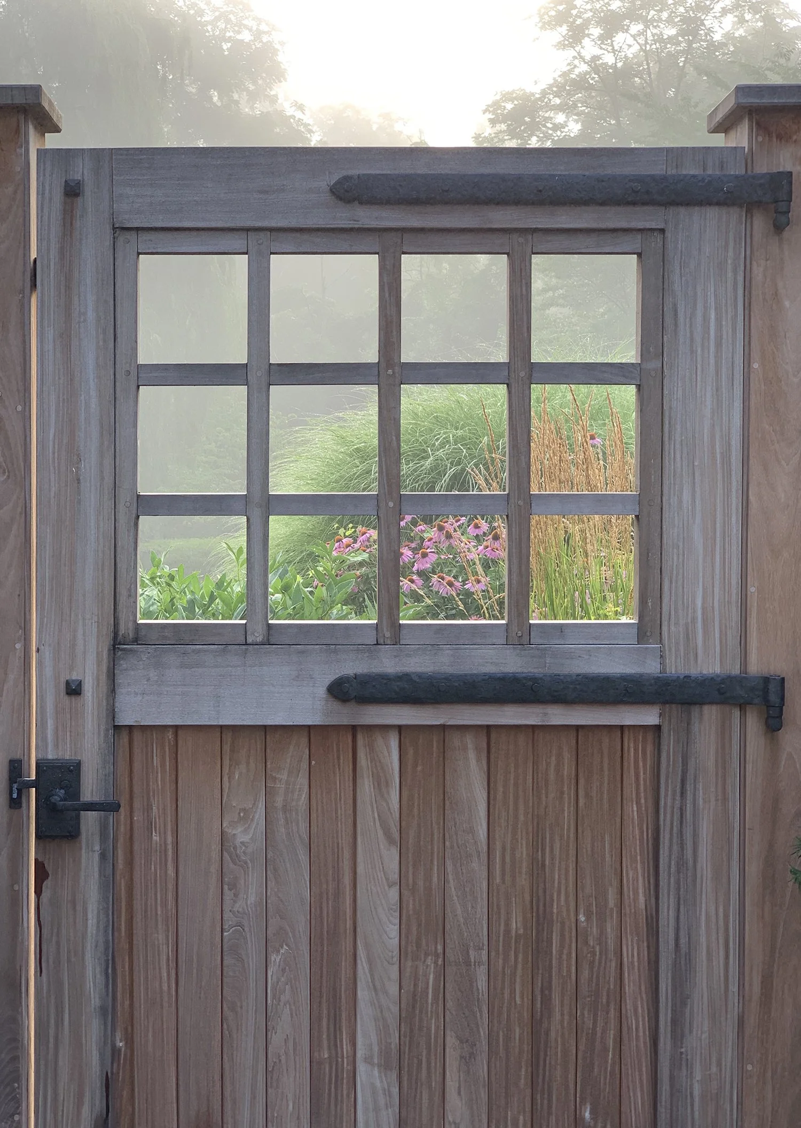
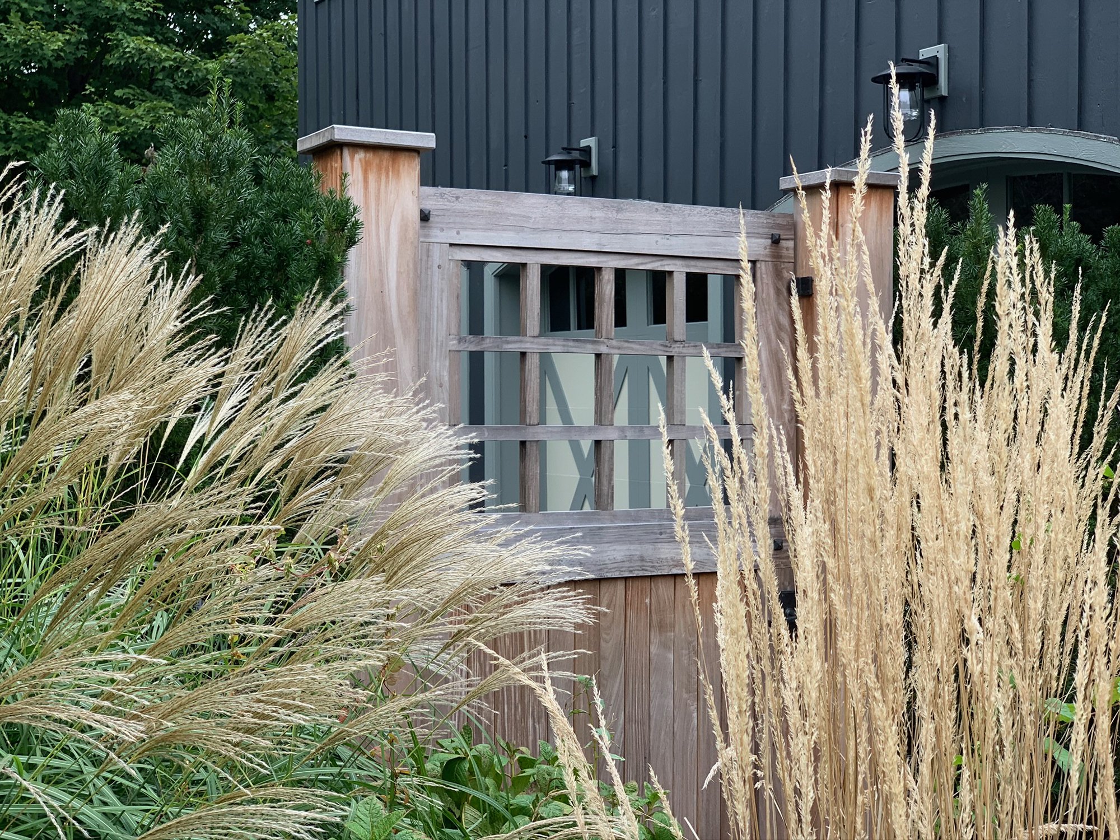
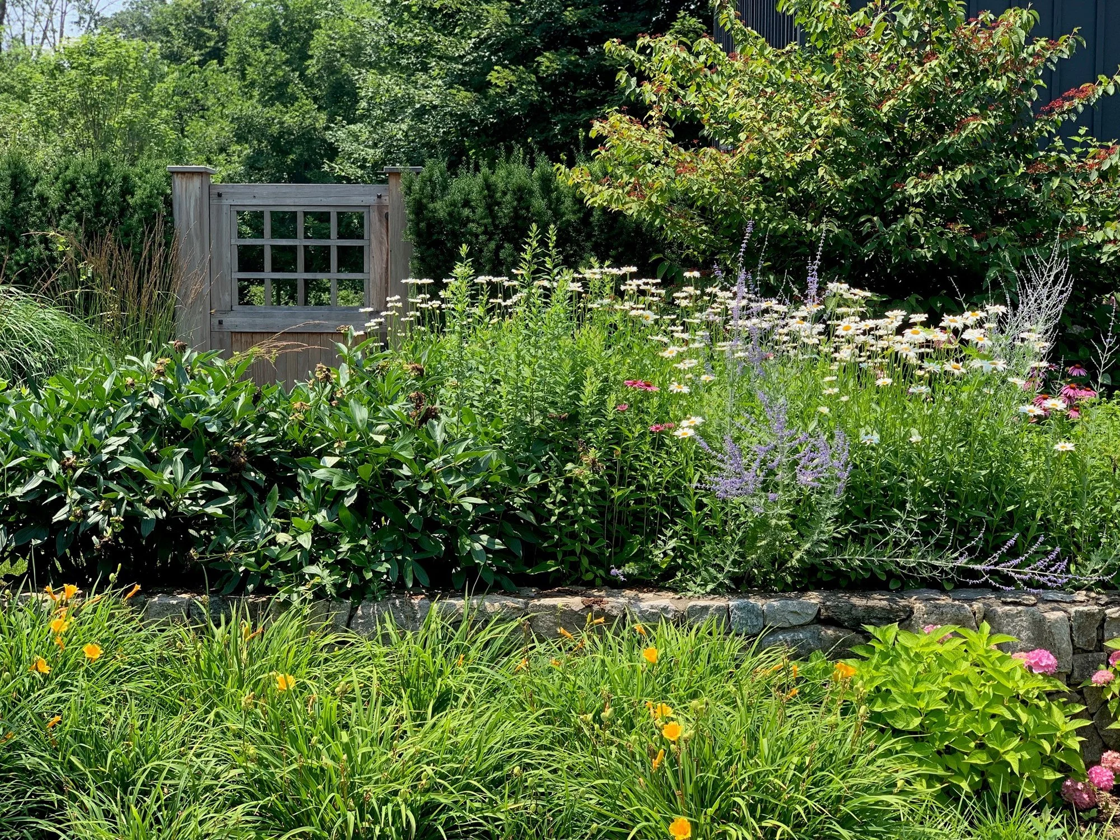
To establish an immediate sense of arrival, the main entrance was completely transformed. A striking, custom-designed Ipe and wire mesh fence sits framed by loose, naturalized drifts of flora. Across the entire three-acre footprint, layers of mature canopy trees, structural shrubs, sweeps of perennials, and structural grasses weave together, delivering the dense, lush sanctuary the clients envisioned.